Maximizing Space in 2BHK Apartments in Chennai
Glowspace Design Team
Space Planning Experts
Key Takeaways
- •Utilize vertical wall space with floor-to-ceiling modular wardrobes and open shelving.
- •Incorporate multifunctional furniture like sofa-cum-beds and extendable dining tables.
- •Use light reflective colors and strategically placed mirrors to create an illusion of space.
The Challenge of Compact Urban Living
With the rapid urbanization of areas like OMR, Velachery, and Porur, the standard 2BHK apartment has become the go-to choice for young families and professionals in Chennai. However, fitting a modern lifestyle into 800 to 1200 square feet presents a unique set of interior design challenges.
The key to making these spaces feel expansive lies in meticulous space planning and smart storage solutions that eliminate clutter.
Smart Storage: The Secret to Spaciousness
When horizontal space is limited, look up. Vertical storage is a game-changer in compact apartments. Consider replacing bulky, freestanding wardrobes with sleek, floor-to-ceiling built-in units that maximize every inch of available height.
- •Hidden Storage: Opt for beds with hydraulic lifts for storing seasonal items.
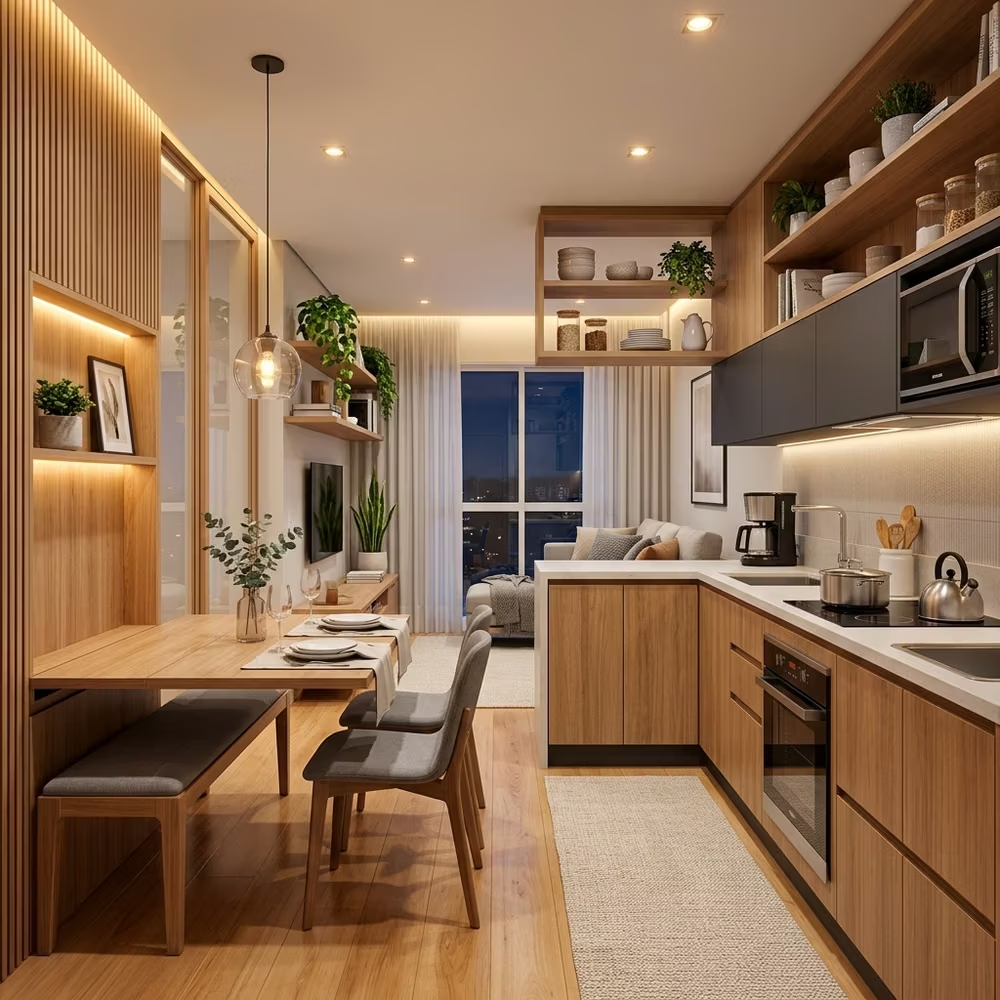
- •Modular Kitchens: Use tall units and pull-out pantry organizers to keep countertops clear.
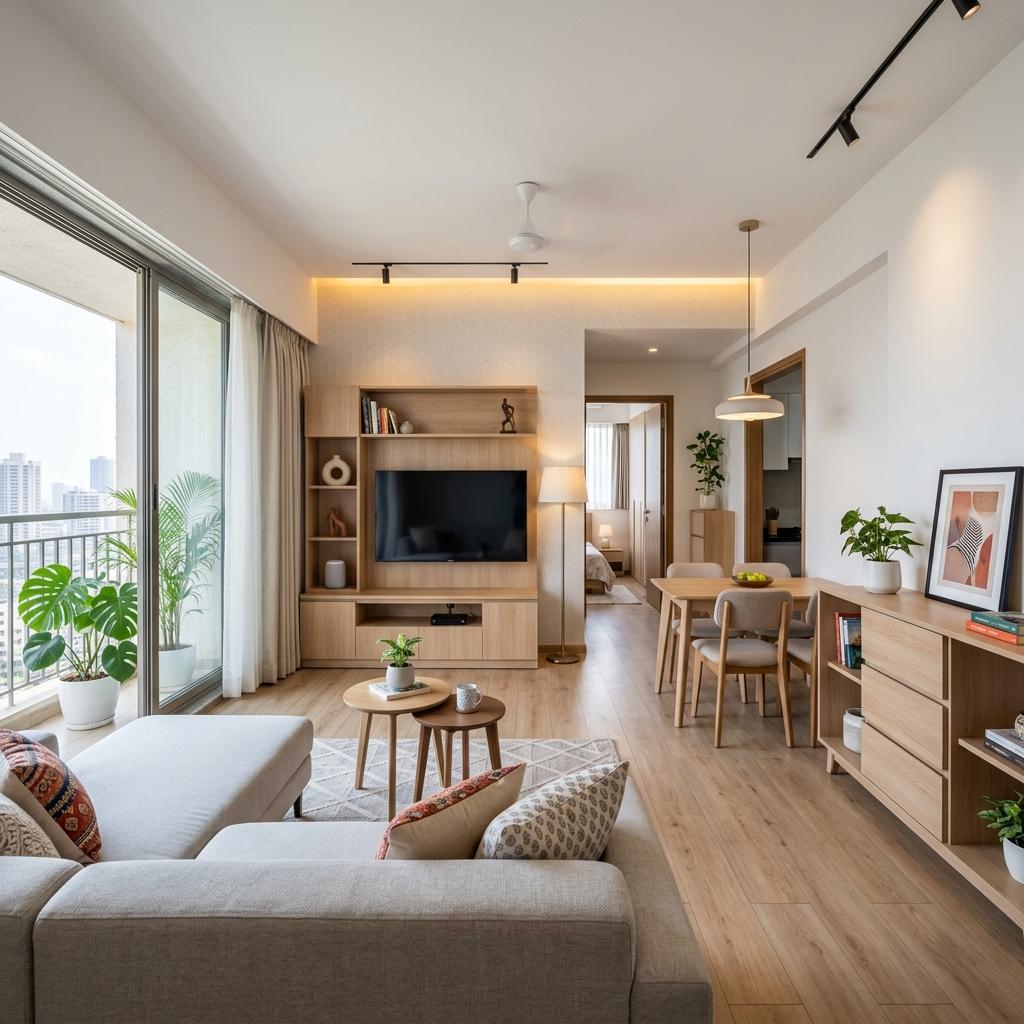
- •Multipurpose Units: A TV unit that doubles as a bookshelf or a display cabinet.
Light, Color, and Reflection
The psychological perception of space is heavily influenced by lighting and color palettes. In a compact 2BHK, rely on light, neutral tones like off-whites, soft greys, and warm beiges for the primary walls. These colors reflect natural light better, making rooms feel larger and more welcoming.
Additionally, strategically placing a large, framed mirror opposite a window can bounce light around the room and instantly double the visual depth of the space.
Written by Glowspace Design Team
Glowspace Interiors is a premier turnkey interior design studio in Chennai. With over 200+ projects completed since 2019, our editorial team brings hands-on spatial design, modular kitchen crafting, and architectural elevation insights directly to property owners.