10 Best Interior Design Principles for Homes & Apartments in Chennai
Glowspace Design Team
Senior Spatial Designers
Key Takeaways
- •Select moisture-resistant materials like BWP plywood to handle Chennai's high humidity.
- •Integrate concealed storage to maximize floor area in urban 2BHK and 3BHK apartments.
- •Layer warm accent lighting with ambient cove lighting for sophisticated evening ambience.
- •Opt for cross-ventilation layouts and breathable sheer drapes to maintain cool indoor temperatures.
Transforming Chennai Residences with Intelligent Design
Designing a residence in Chennai is both an exciting venture and a unique structural challenge. With a distinct coastal climate, varying humidity levels, and dynamic urban floor plans, achieving the best interior design in Chennai requires more than just picking appealing color palettes—it demands engineering-grade precision and climate-tailored material selection.
At Glowspace Interiors, having delivered over 200+ residential and commercial transformations across Chennai since 2019, we have codified the core principles that elevate an ordinary floor plan into a timeless luxury space.
1. Climate-Responsive Material Selection
Chennai's coastal atmosphere means high humidity year-round. Standard particle boards or low-grade MDF often swell or warp within a few seasons. The gold standard for Chennai home interiors is Boiling Water Proof (BWP) Marine Plywood (IS 710 grade) lined with high-pressure anti-fingerprint laminates or natural wood veneers.
- •Living Areas: Italian marble, large-format glazed vitrified tiles, or polished micro-topping for cool underfoot comfort.
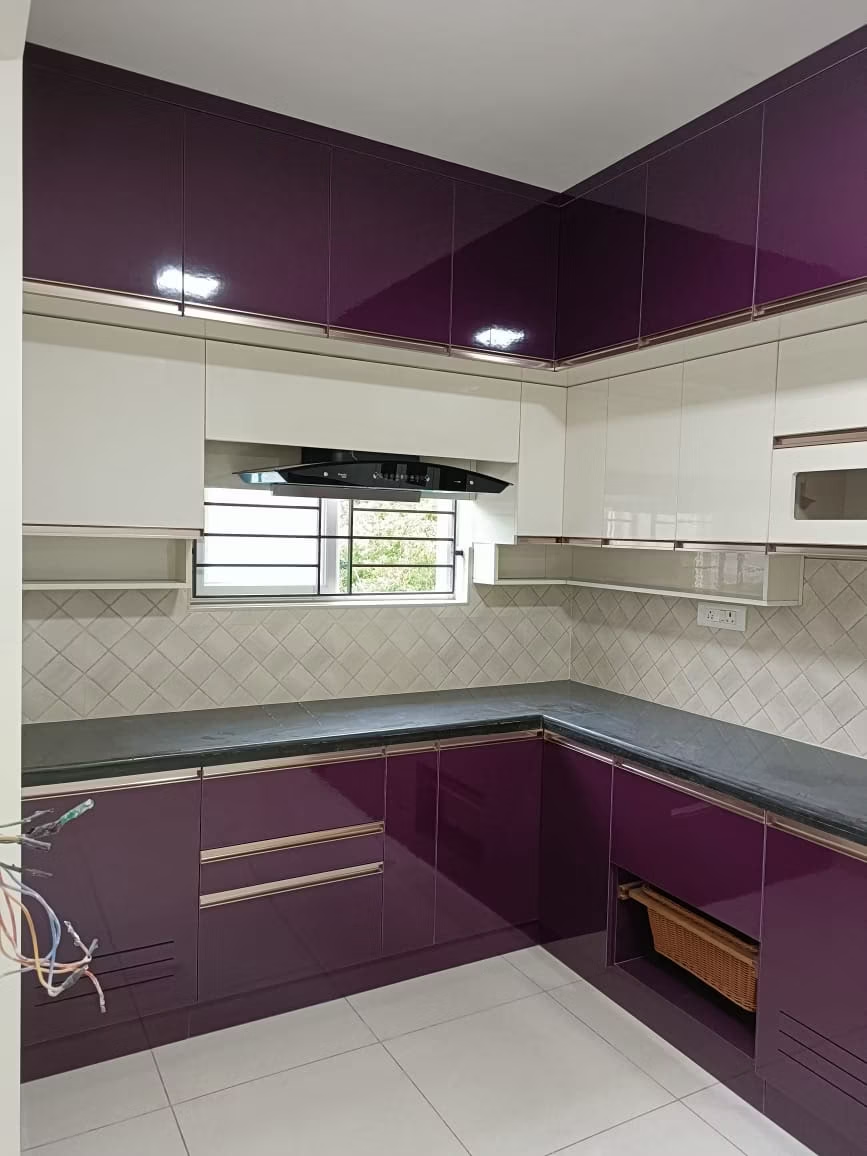
- •Kitchens & Wet Areas: BWP plywood framework paired with acrylic or PU (Polyurethane) glossy finishes.
- •Wall Panels: Fluted charcoal louvers or moisture-sealed CNC wooden grilles.
2. Spatial Fluidity in Open-Plan Living
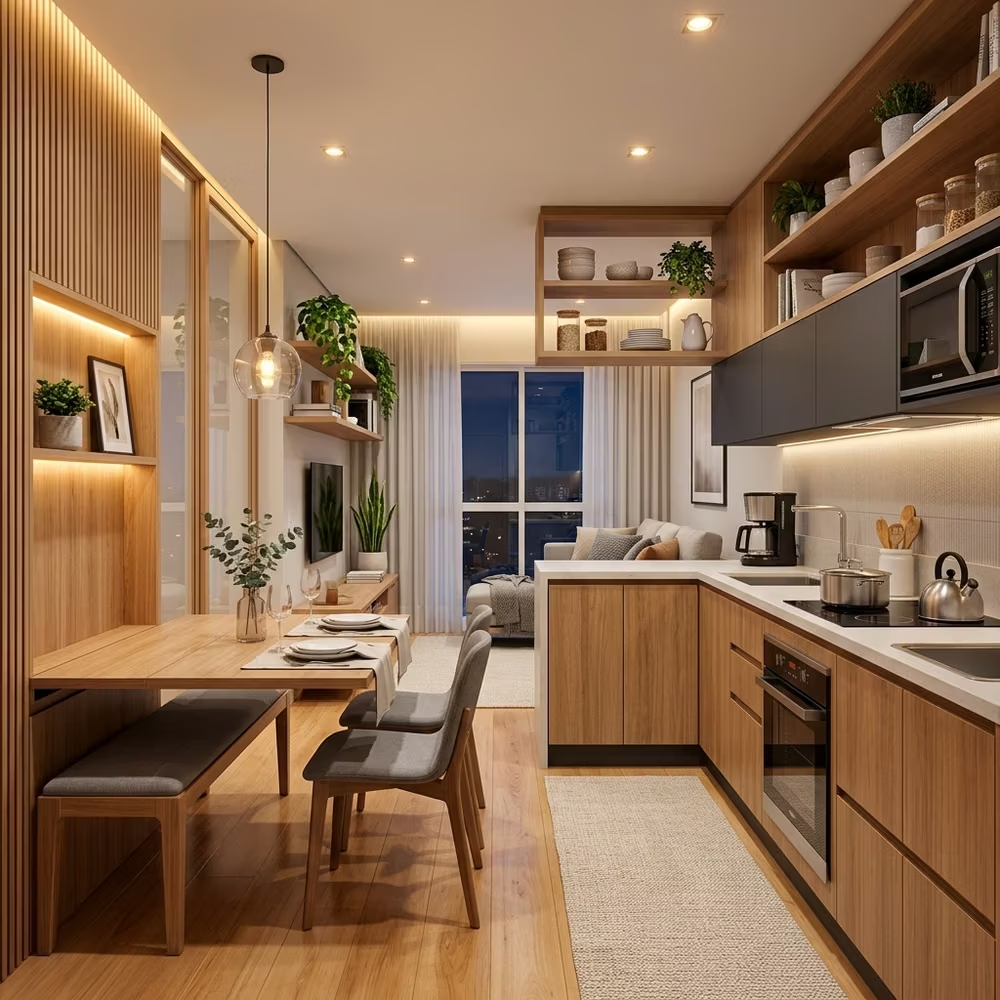
Modern Chennai apartments in areas like Porur, Anna Nagar, and Velachery prioritize open-plan living. To create distinct zones without erecting heavy concrete walls, consider architectural room dividers:
Custom-crafted brass inlay partition screens, low-height wooden console units, or drop-ceiling drops gracefully delineate dining and living spaces while keeping sightlines open and airy.
3. Strategic Illumination and False Ceiling Heights
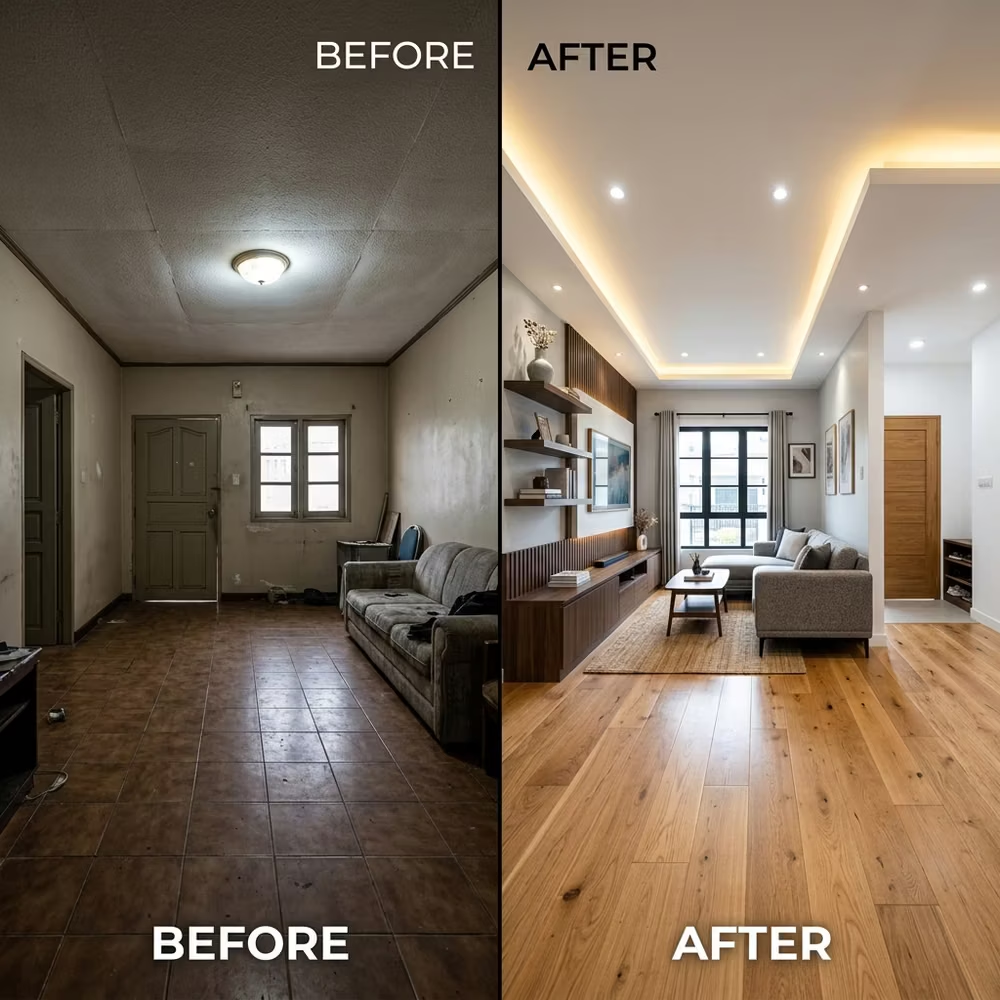
Lighting transforms spatial perception. A well-designed interior layering scheme combines three essential light tiers:
- 1Ambient LayerRecessed LED COB spotlights set within moisture-resistant gypsum false ceilings.
- 2Task LayerUnder-cabinet profile strip lights in modular kitchens and reading lamps in master bedrooms.
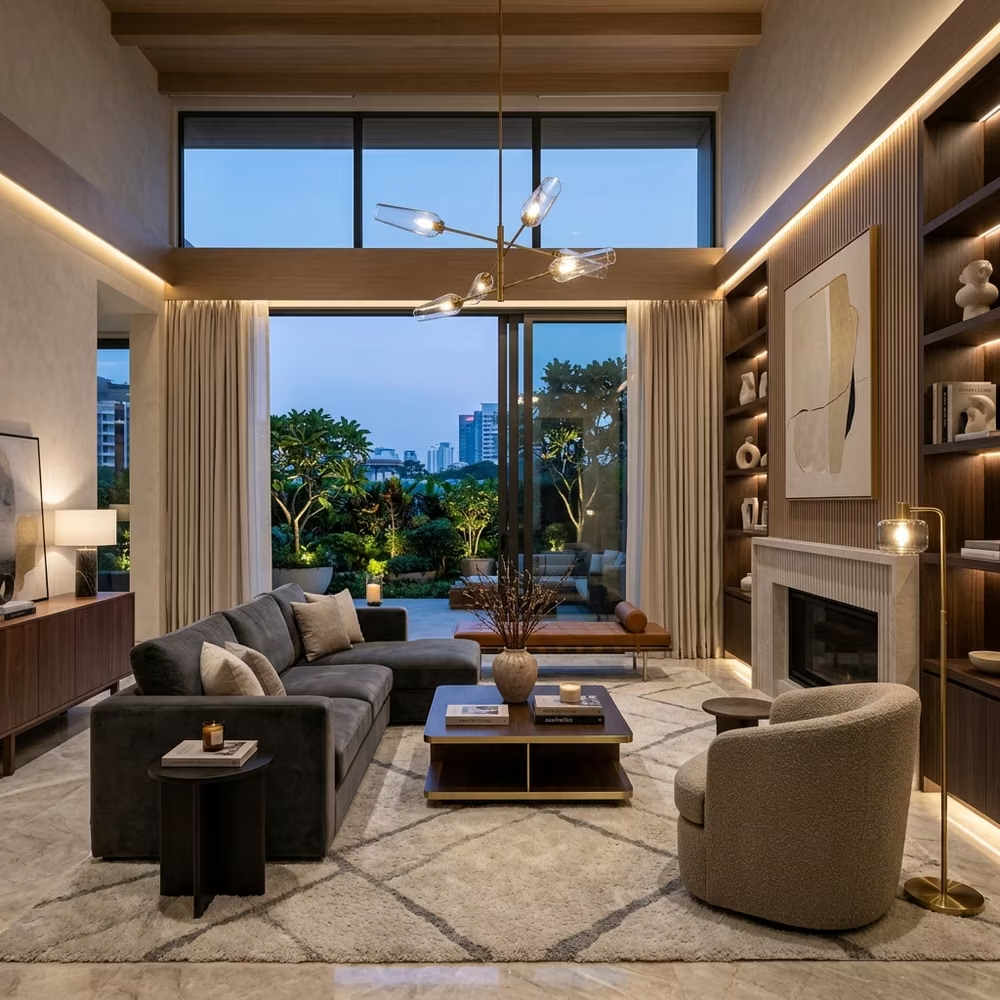
- 3Accent LayerWarm 3000K warm-white indirect cove lights highlighting textured stone feature walls or artwork.
4. Custom Storage Engineering
Clutter-free living is the hallmark of luxury. Floor-to-ceiling sliding wardrobes with tinted glass or lacquer panels maximize vertical height while minimizing swing footprint in cozy apartment bedrooms.
Conclusion
Executing the best interior in Chennai involves marrying craftsmanship, high-grade marine materials, and tailored space planning. Partnering with a turnkey interior studio ensures seamless execution from 3D visual concepts to flawless site installation.
Written by Glowspace Design Team
Glowspace Interiors is a premier turnkey interior design studio in Chennai. With over 200+ projects completed since 2019, our editorial team brings hands-on spatial design, modular kitchen crafting, and architectural elevation insights directly to property owners.