
Commercial Interiors
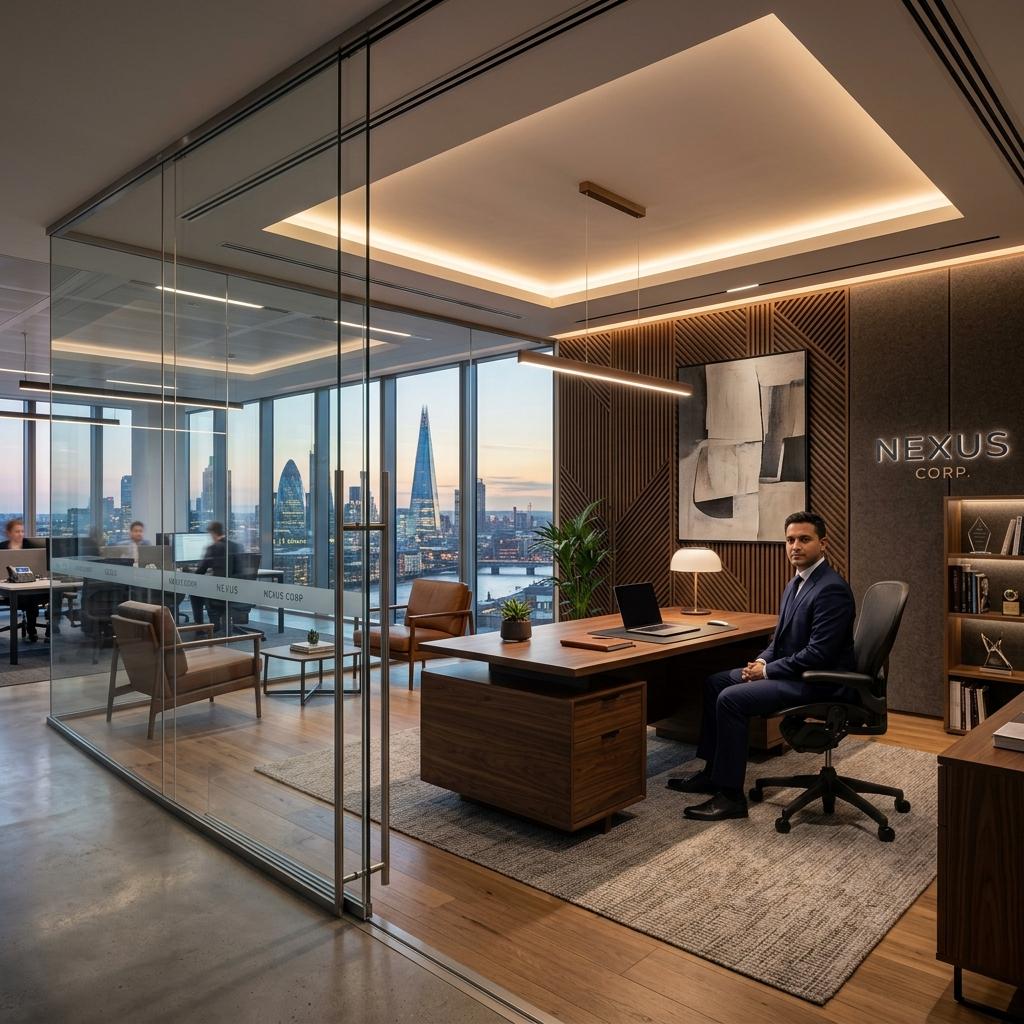
Productive Workspaces & Brand-Aligned Ambiance
A well-designed workspace is not just about looks; it directly impacts employee morale, productivity, and how clients perceive your brand. At Glowspace, we create highly functional, ergonomic corporate office environments.
From planning efficient partition layouts and acoustic integrations to setting up network cabling channels, false ceilings, collaborative lounges, and executive cabins, we handle every detail with corporate-level precision.
Our Services Include
1. Executive Cabins & Workstations
Designing comfortable, ergonomic, and stylish cabins for leaders, alongside organized partition modules and workstations for teams.
2. Conference & Meeting Rooms
Laying out collaborative meeting spaces complete with visual integration facilities, cable manager tables, and acoustic sound dampening.
3. Reception & Lounge Areas
Creating welcoming reception desks and seating lobbies that make a lasting professional impression on clients and visitors.
4. Commercial Lighting & Electricals
Planning appropriate Lux levels, ceiling diffusers, networking cables, clean floor-outlet sockets, and backup power integrations.
Why Choose Glowspace?
- Ergonomic Spatial Planning: Prioritizing employee comfort and logical movement flows.
- Integrated Utilities Layouts: Clean cable management solutions for power, network, and displays.
- Durability Focused Materials: Utilizing heavy-use laminates, commercial carpeting, and sturdy fittings.
- Strict Timeline Execution: We minimize operational downtime for your business.
- Turnkey Responsibility: Complete execution covering glass partitions, civil work, carpentry, and electricals.