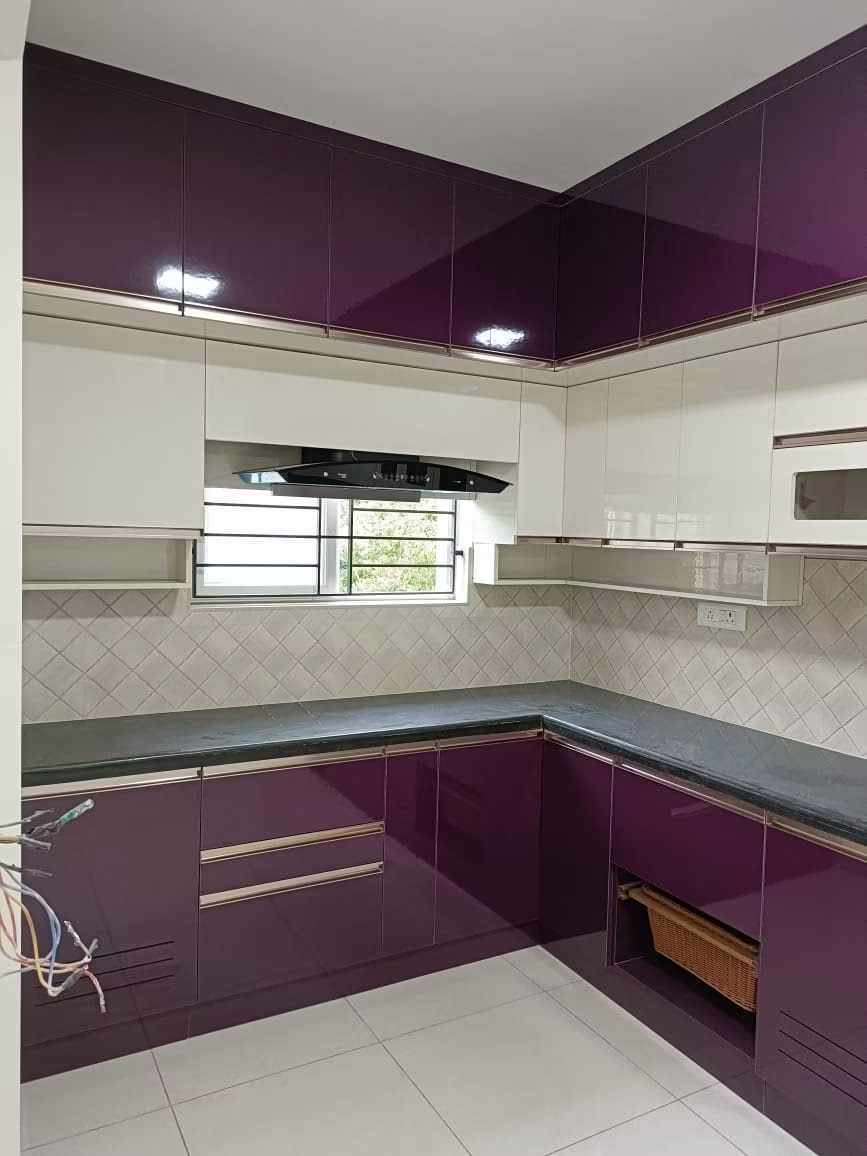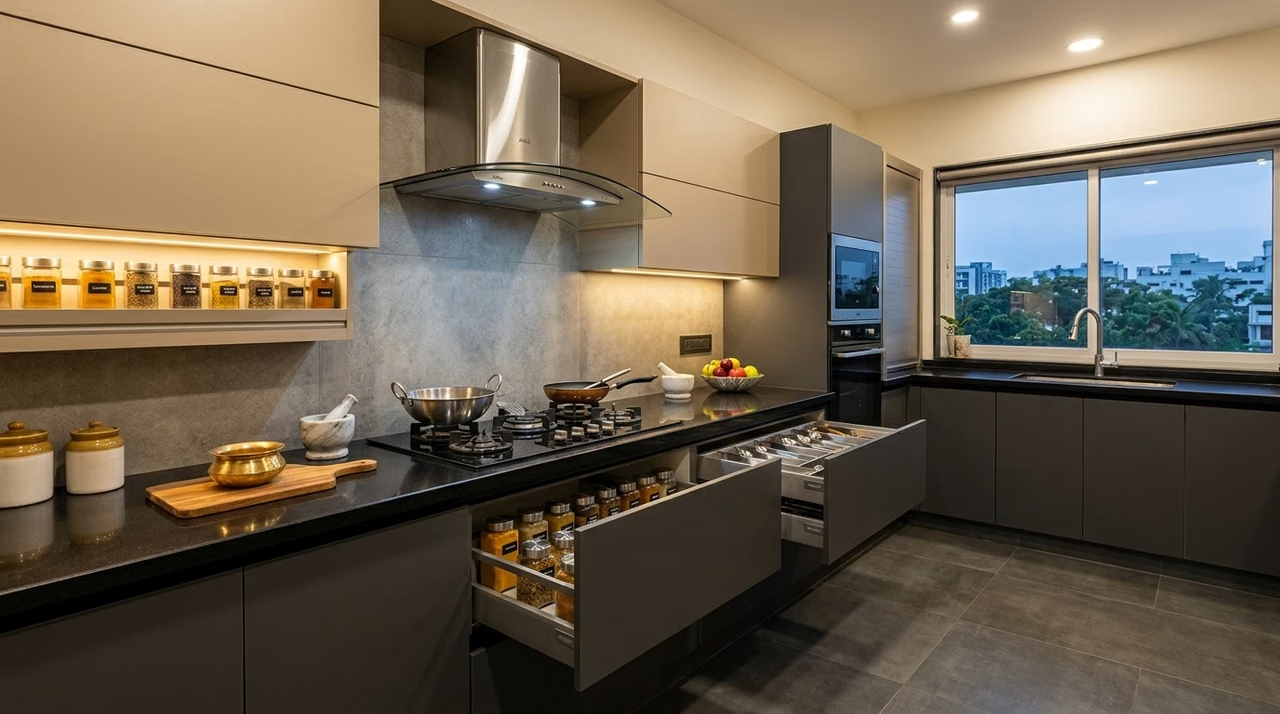
Island Kitchen vs Parallel Kitchen: Which Modular Layout Suits Your Chennai Flat?
Glowspace Kitchen Team
Modular Kitchen Ergonomics Lead

Key Takeaways
- •Parallel kitchens offer the highest culinary efficiency per square foot, making them ideal for standard 2BHK and 3BHK flats.
- •Island kitchens require at least 12x10 feet of floor clearance to maintain comfortable 42-inch circulation walkways.
- •Integrating a breakfast counter or induction hob into the central island fosters interactive social cooking.
- •Equip wet-prep and cooking zones on opposite parallel counters for optimal two-cook workflow.
Layout Decides Everyday Kitchen Joy
When designing a modular kitchen in Chennai, homeowners frequently get caught up in picking shutter colors and chimney models, while overlooking the foundational decision: the floor layout.
The layout governs how effortlessly you transition between chopping vegetables, retrieving spices, cooking at the stove, and cleaning dishes. Two of the most sought-after layouts today are the Parallel (Galley) Kitchen and the Island Kitchen.
1. The Parallel Kitchen: The Ergonomic Workhorse
Parallel kitchens consist of two facing counters running along opposite walls. Widely regarded by culinary chefs as the most efficient layout in the world, it creates a tight, undisturbed 'Golden Work Triangle' between the refrigerator, sink, and cooking hob.
In Chennai apartments with elongated kitchen floor plans (common in builder flats across Porur, Madipakkam, and Kolathur), a parallel layout delivers maximum countertop length and storage density without wasting an inch of floor space.
- •Space Efficiency: Ideal for kitchens with widths between 8 and 10 feet.
- •Segregated Zones: Wet zone (sink and dishwasher) on one side, dry zone (hob, oven, spice racks) on the other.
- •Cost Effective: Requires straightforward rectangular cabinetry without costly blind-corner swing accessories.
2. The Island Kitchen: The Luxury Social Hub
An island kitchen features a freestanding central counter unit surrounded by perimeter cabinets. Beyond meal preparation, the island functions as a multi-purpose breakfast bar, homework station, and social focal point during family gatherings.
However, an island requires generous floor dimensions—a minimum of 42 inches (3.5 feet) clearance on all sides is essential to allow drawers and dishwashers to open smoothly without obstructing walk aisles.
Which Layout Should You Choose?
If your kitchen area is under 120 square feet, choose a sleek Parallel Kitchen with tandem drawers and lift-up wall cabinets.
If you have an open-concept living-dining floor plan exceeding 150 square feet, an Island Kitchen adds undeniable luxury, high resale value, and unmatched entertainment flair.
Written by Glowspace Kitchen Team
Glowspace Interiors is a premier turnkey interior design studio in Chennai. With over 200+ projects completed since 2019, our editorial team brings hands-on spatial design, modular kitchen crafting, and architectural elevation insights directly to property owners.