Commercial Office Interior Trends for IT Startups in Chennai
Glowspace Design Team
Commercial Space Planners
Key Takeaways
- •Move away from rigid cubicles towards agile, open-plan workspaces with hot-desking options.
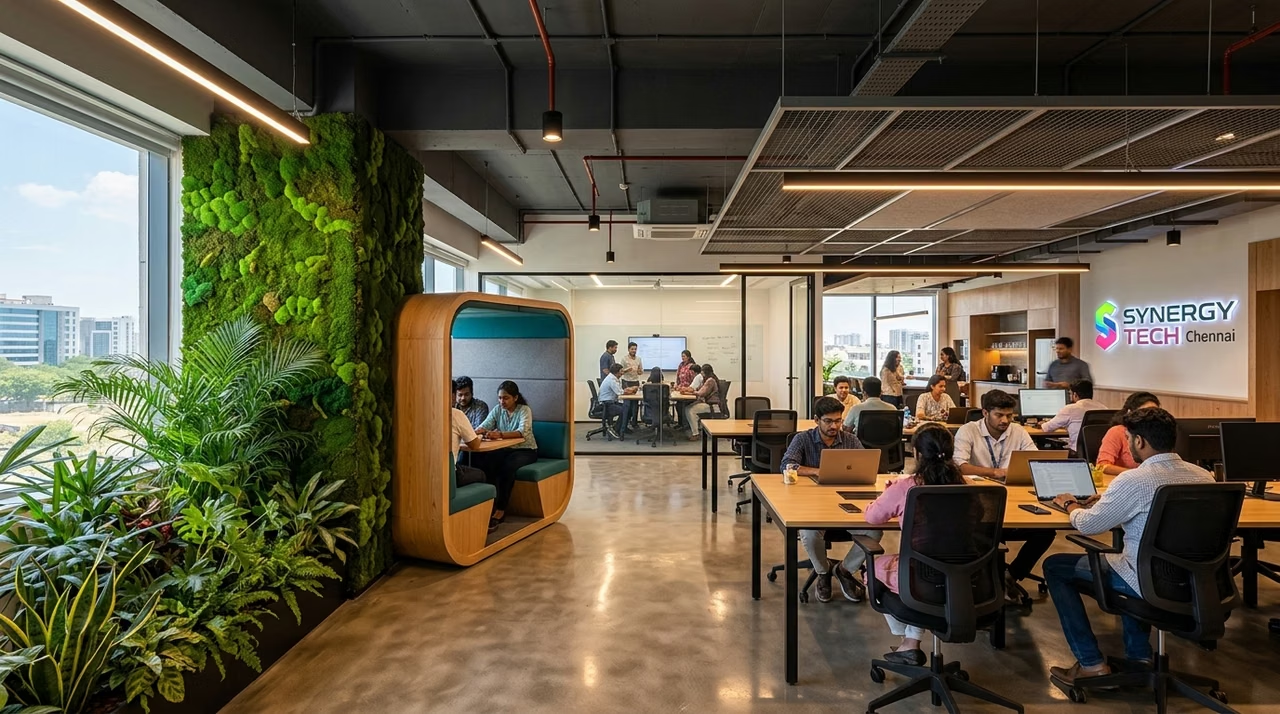
- •Integrate Biophilic design—plenty of indoor plants, natural light, and organic textures.
- •Create dedicated 'breakout zones' and sound-proof acoustic pods for focused work or private calls.
The Shift Towards Agile Workspaces
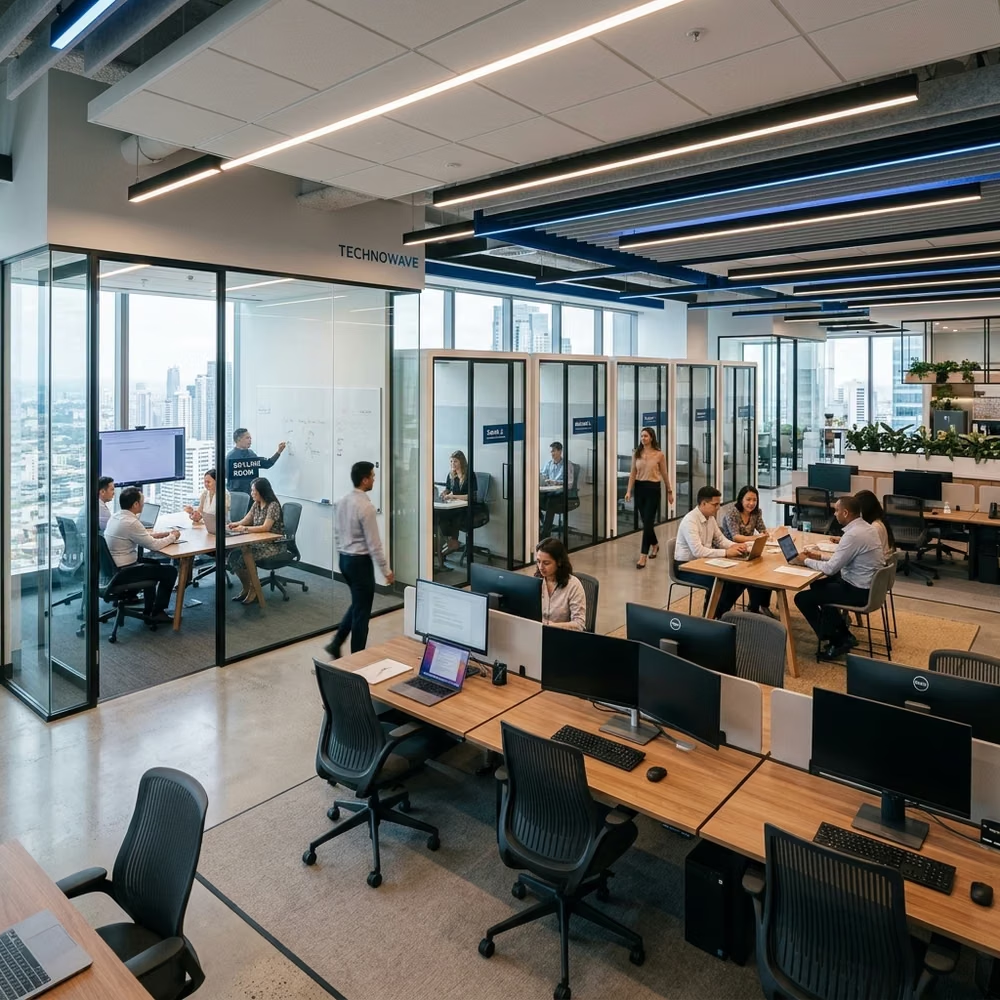
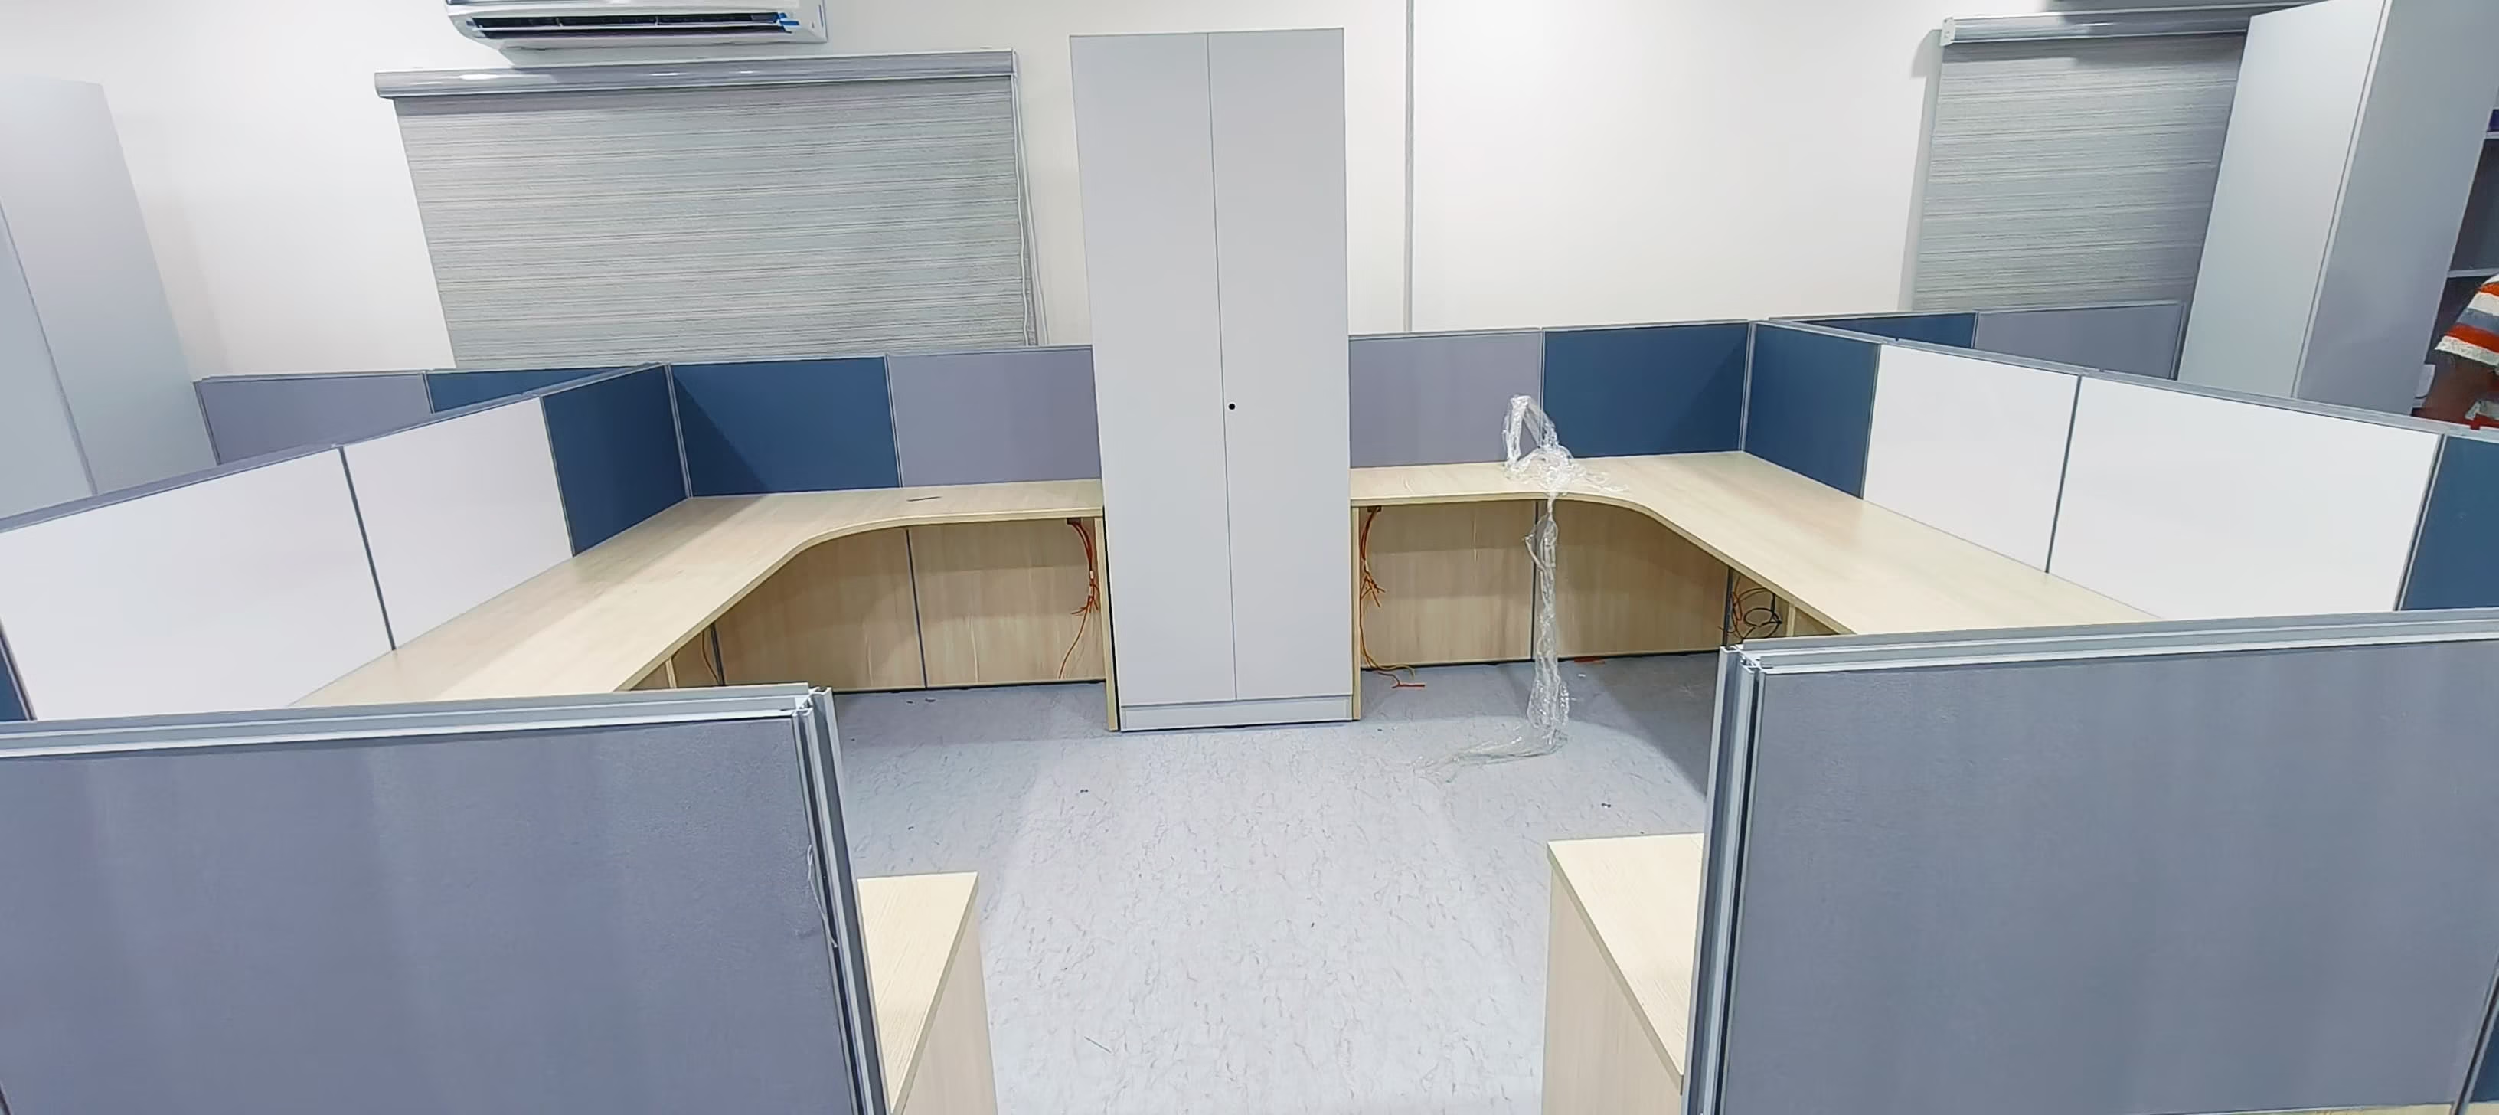
The traditional corporate office with endless rows of isolating cubicles is dead. Today's dynamic startups in tech hubs like Taramani and Guindy are prioritizing flexibility and collaboration.
Agile workspaces feature movable furniture, unassigned 'hot desks', and various work settings—from high bar tables for quick scrums to cozy lounge seating for relaxed brainstorming.
Biophilic Design: Bringing the Outdoors In
Employee wellness is directly tied to productivity. Biophilic design connects employees with nature, reducing stress and increasing creativity.
- •Living Walls: Install large vertical moss or plant walls in the reception or cafeteria.
- •Natural Light: Tear down solid partitions and replace them with glass to allow sunlight to penetrate deep into the office core.
- •Organic Materials: Use natural wood finishes, stone textures, and earthy color palettes.
Acoustic Solutions for Open Offices
The biggest drawback of an open-plan office is noise. To combat this, modern commercial interiors heavily utilize acoustic treatments.
Suspend sound-absorbing baffle ceilings above workstations. Incorporate freestanding acoustic phone booths where employees can take private calls or focus on deep work without distractions.
Written by Glowspace Design Team
Glowspace Interiors is a premier turnkey interior design studio in Chennai. With over 200+ projects completed since 2019, our editorial team brings hands-on spatial design, modular kitchen crafting, and architectural elevation insights directly to property owners.